



Bought with Tracy McBreen of @properties Christie's International Real Estate
-
-
For more information regarding the value of a property, please contact us for a free consultation.
548 Lake Ridge DR South Elgin, IL 60177
6 Beds
3.5 Baths
4,733 SqFt
Key Details
Sold Price -
Property Type Single Family Home
Sub Type Detached Single
Listing Status Sold
Purchase Type For Sale
Square Footage 4,733 sqft
Subdivision Thornwood
MLS Listing ID 12064048
Sold Date -
Bedrooms 6
Full Baths 3
Half Baths 1
Year Built 2002
Annual Tax Amount $11,786
Tax Year 2022
Lot Size 8,664 Sqft
Lot Dimensions 8668
Property Sub-Type Detached Single
Property Description
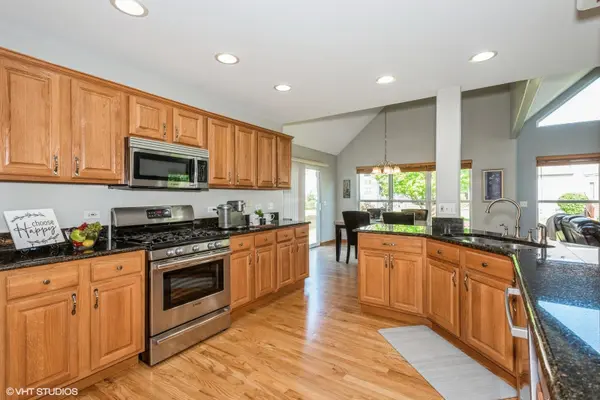
Welcome HOME to this well maintained 2 story nestled in the vibrant and highly desirable THORNWOOD community that offers parks, tennis courts, basketball, sand volleyball and both splash and lap POOLS! This stunner boasts a spacious layout, cathedral ceilings, gas burning fireplace, MAIN FLOOR BEDROOM that is currently being used as an OFFICE, 3 CAR (tandem) garage, FENCED in yard with gate and a FINISHED BASEMENT, perfect for entertaining or relaxation. The kitchen is adorned with GRANITE counters, STAINLESS STEEL Bosch appliances and a pantry offering both functionality and style. HUGE Primary Suite with so much space to make your own! Luxury Primary Bath Upgrade features a private water closet, separate whirlpool BATHTUB and recently renovated shower. Walk In Closet offers plenty of hanging and shelf space! Finished basement includes a full bathroom, oversized bedroom, rec space, home gym and play area. Air conditioner is BRAND new ~ it was replaced May 24th 2024. Water heater was manufactured on June 13, 2019 and was installed after. Roof was installed in October of 2016 and is still under (a transferable) warranty. This home provides the ideal blend of comfort and luxury. Schedule a showing and experience the epitome of upscale suburban living in St. Charles 303 School District!
Location
State IL
County Kane
Community Clubhouse, Park, Pool, Tennis Court(S), Curbs, Sidewalks, Street Lights, Street Paved, Other
Rooms
Basement Finished, Other, Egress Window, Rec/Family Area, Sleeping Area, Storage Space, Full
Interior
Interior Features Cathedral Ceiling(s), Walk-In Closet(s), Open Floorplan, Granite Counters, Pantry
Heating Natural Gas, Forced Air
Cooling Central Air
Flooring Hardwood, Wood, Carpet
Fireplaces Number 1
Fireplaces Type Gas Log, Stubbed in Gas Line
Fireplace Y
Appliance Range, Microwave, Dishwasher, Refrigerator, Washer, Dryer, Disposal, Stainless Steel Appliance(s), Water Softener, Humidifier
Laundry Main Level, In Unit, Sink
Exterior
Garage Spaces 3.0
View Y/N true
Building
Story 2 Stories
Foundation Concrete Perimeter
Sewer Public Sewer
Water Public
Structure Type Vinyl Siding,Brick
New Construction false
Schools
Elementary Schools Corron Elementary School
Middle Schools Wredling Middle School
High Schools St Charles North High School
School District 303, 303, 303
Others
HOA Fee Include None
Ownership Fee Simple w/ HO Assn.
Special Listing Condition None
Read Less
Want to know what your home might be worth? Contact us for a FREE valuation!

Our team is ready to help you sell your home for the highest possible price ASAP

© 2026 Listings courtesy of MRED as distributed by MLS GRID. All Rights Reserved.